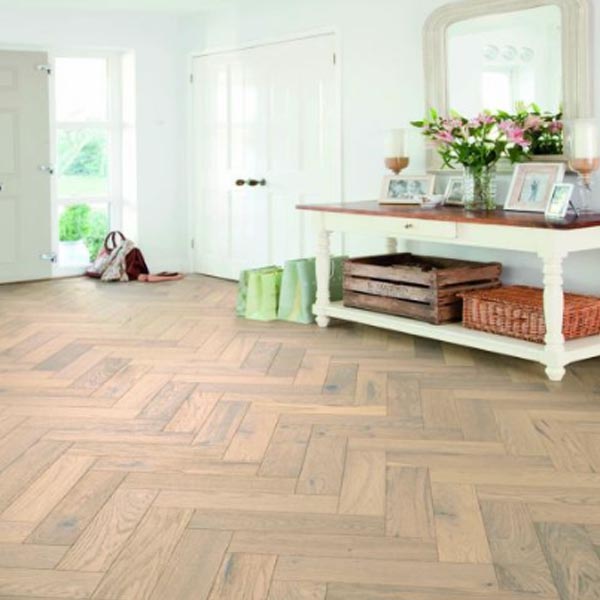
Find Samples
To add to your samples basket, simply navigate to a product you're interested in, select the colour you like and press the + icon on an empty sample slot.
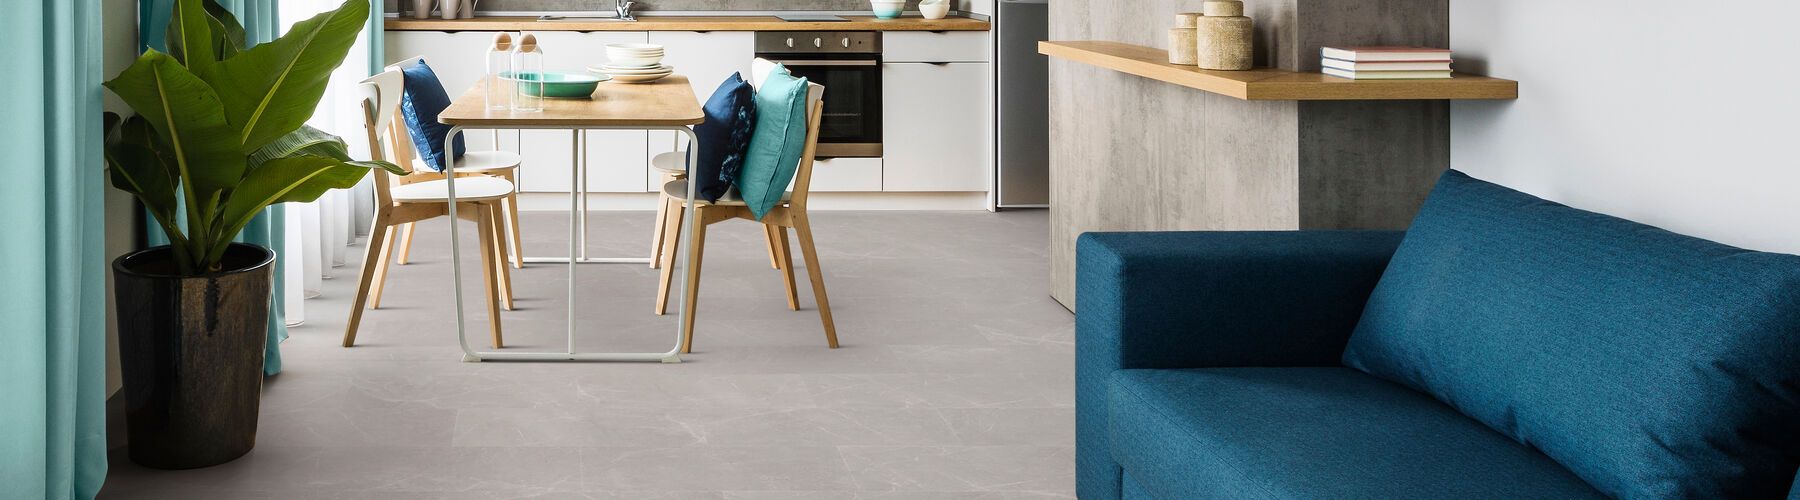
Open plan designs are embraced in many modern homes, bringing dining, living, and kitchen areas together to create a sociable, flexible space. Whether you’re relaxing with the family or entertaining guests, an open plan layout makes it easy to connect, while also giving you plenty of freedom to get creative with your design ideas.
In this guide, we’ll take you through what the concept of open plan living is, as well as a variety of different open plan flooring ideas. We’ll also reveal some tips and tricks for making smaller open plan spaces feel bigger and well designed, so you can make the most of your combined space.
In this guide:
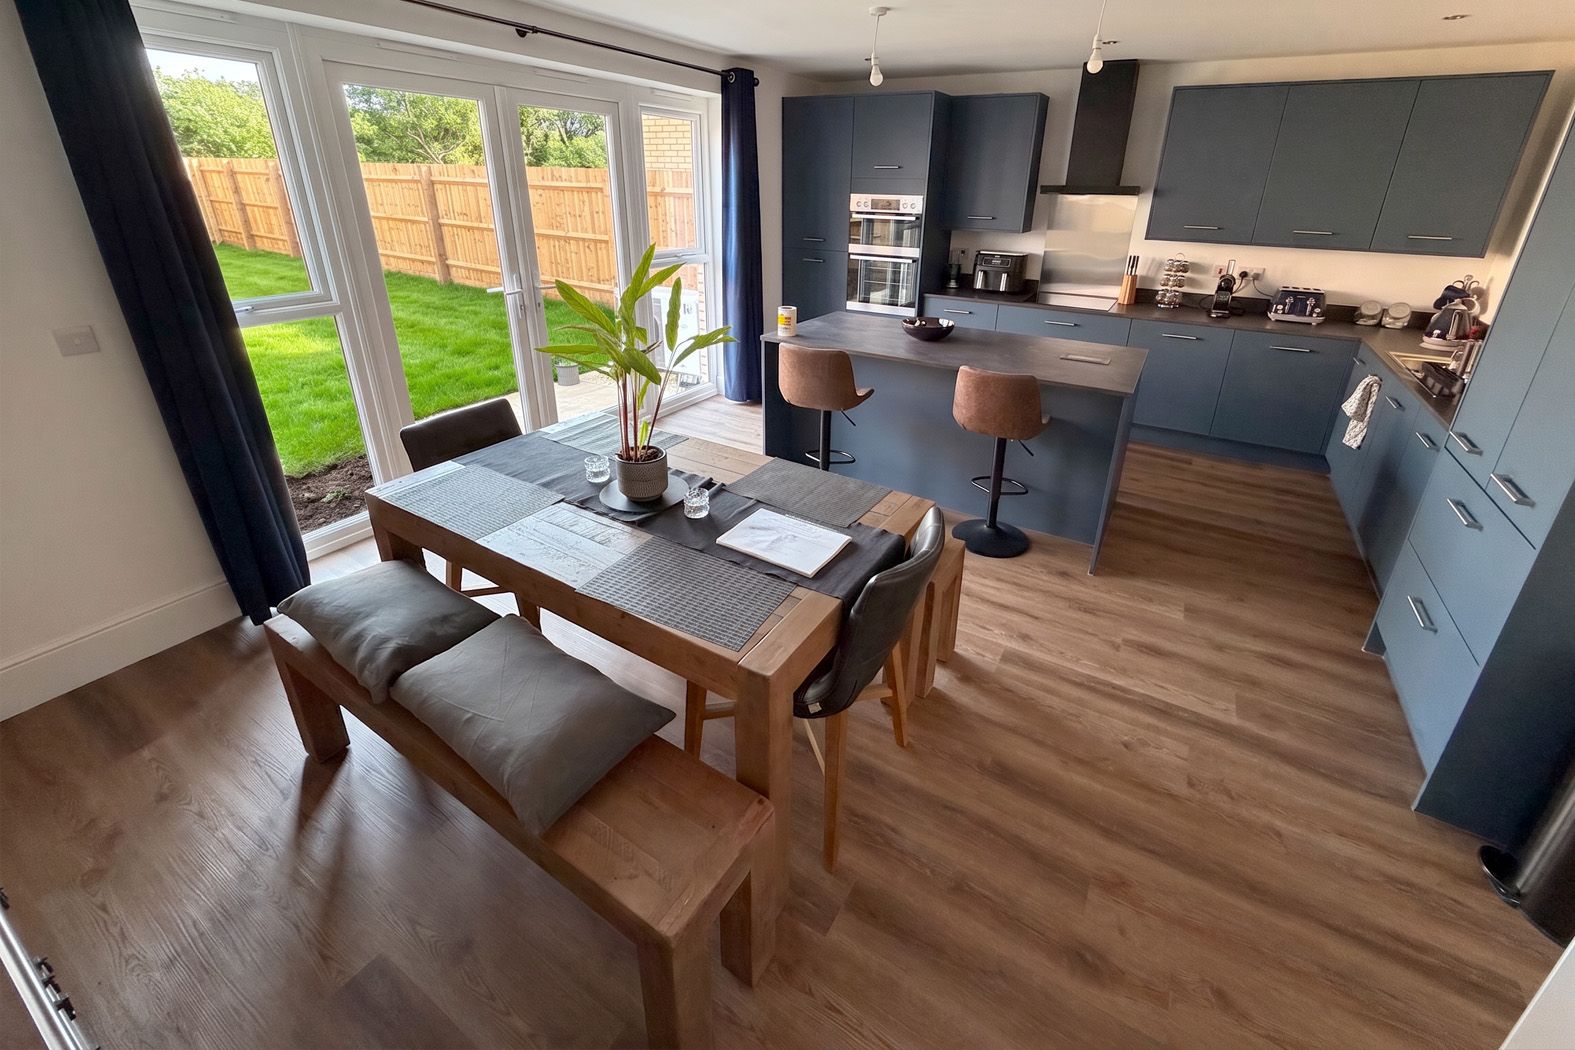
Open plan design involves merging all the communal rooms that are typically in the downstairs area of your house - the living room, dining room and kitchen - into one large space. This could either be by creating one large room that houses everything you need, or by creating open doorways between the different rooms so that each space is connected.
A wall-free floor plan not only makes your home feel more spacious, but also brings more natural light inside and encourages social interaction. But bringing your living, dining and kitchen areas together comes with one big question: which flooring is best for such a large, open space?
Here are our suggestions for some of the best open plan flooring ideas to help you create a space that feels stylish, practical, and cohesive.
Whether you’re looking for flooring ideas for a living and dining room combo or open plan kitchen flooring ideas, the following are definitely worth considering.
Your first rule of thumb when you’re designing an open plan space is to use as few different types of flooring as possible – you want the space to feel cohesive and to nurture that feeling of togetherness, so dividing up the spaces can make them feel more closed. Usually, your dining room, living room, and kitchen might all have unique requirements, so finding something that can do it all is worth thinking carefully about.
Luxury vinyl is considered some of the best flooring for open plan living, combining the look of solid wood and tile with the practical features of vinyl, giving you the best of both worlds. Luxury vinyl tile looks amazing thanks to the high-quality design and textured top layer, with wood-effect and stone-effect LVT completely transforming your space. This top layer is also very durable, meaning you won’t have to worry about your chairs or table scratching the surface. Glue down LVT is better for open plan spaces.
1457a S.jpg)
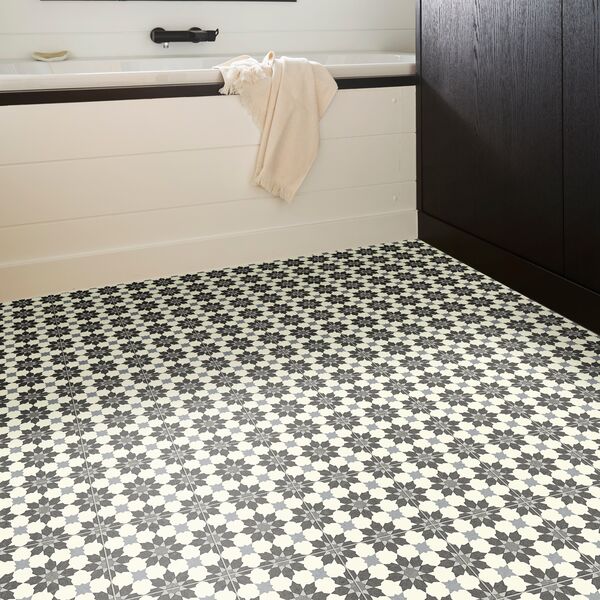
Sheet vinyl flooring is often considered one of the best options for open plan kitchen and living rooms as it’s slip resistant (great for avoiding accidents when you have little feet and paws running around) and stain resistant. It’s available in various styles too, meaning you could opt for a wood-effect vinyl for a sleek and easy-to-clean option, or go bold with a tiled-effect vinyl that would give your home a striking Mediterranean feel.
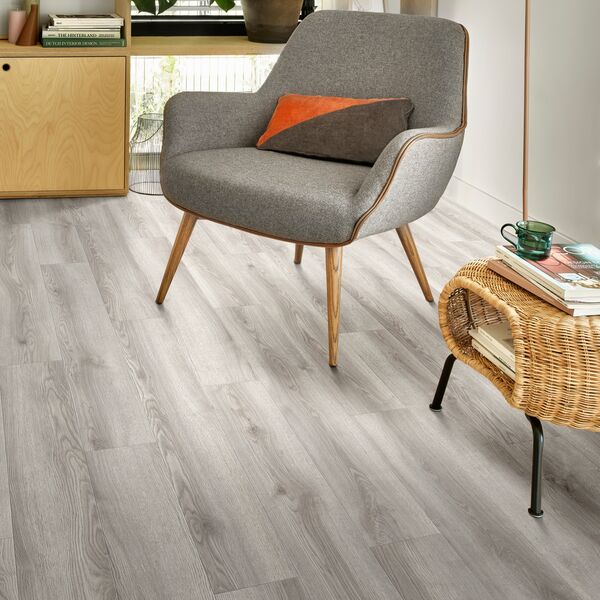
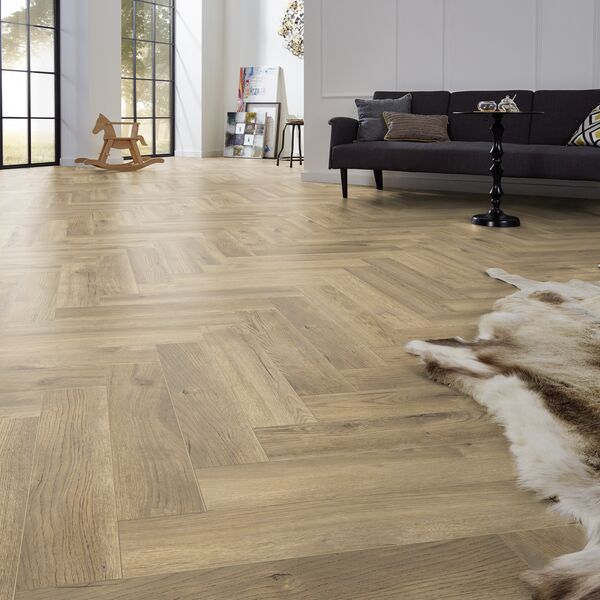
Laminate is one of the classic choices when it comes to open plan kitchen and living room flooring ideas. It comes in a variety of colours and shapes: opt for herringbone laminate if you love a traditional vibe, or make it modern by going grey or black. Regardless of the style you choose, you’ll be guaranteed flooring that looks great.
A cost-effective option that looks and performs like hardwood, laminate flooring is designed to be durable, scratch and sometimes even water resistant, making it ideal for busy open plan spaces. Read our guide to fitting laminate flooring and you can save on fitting costs, too!
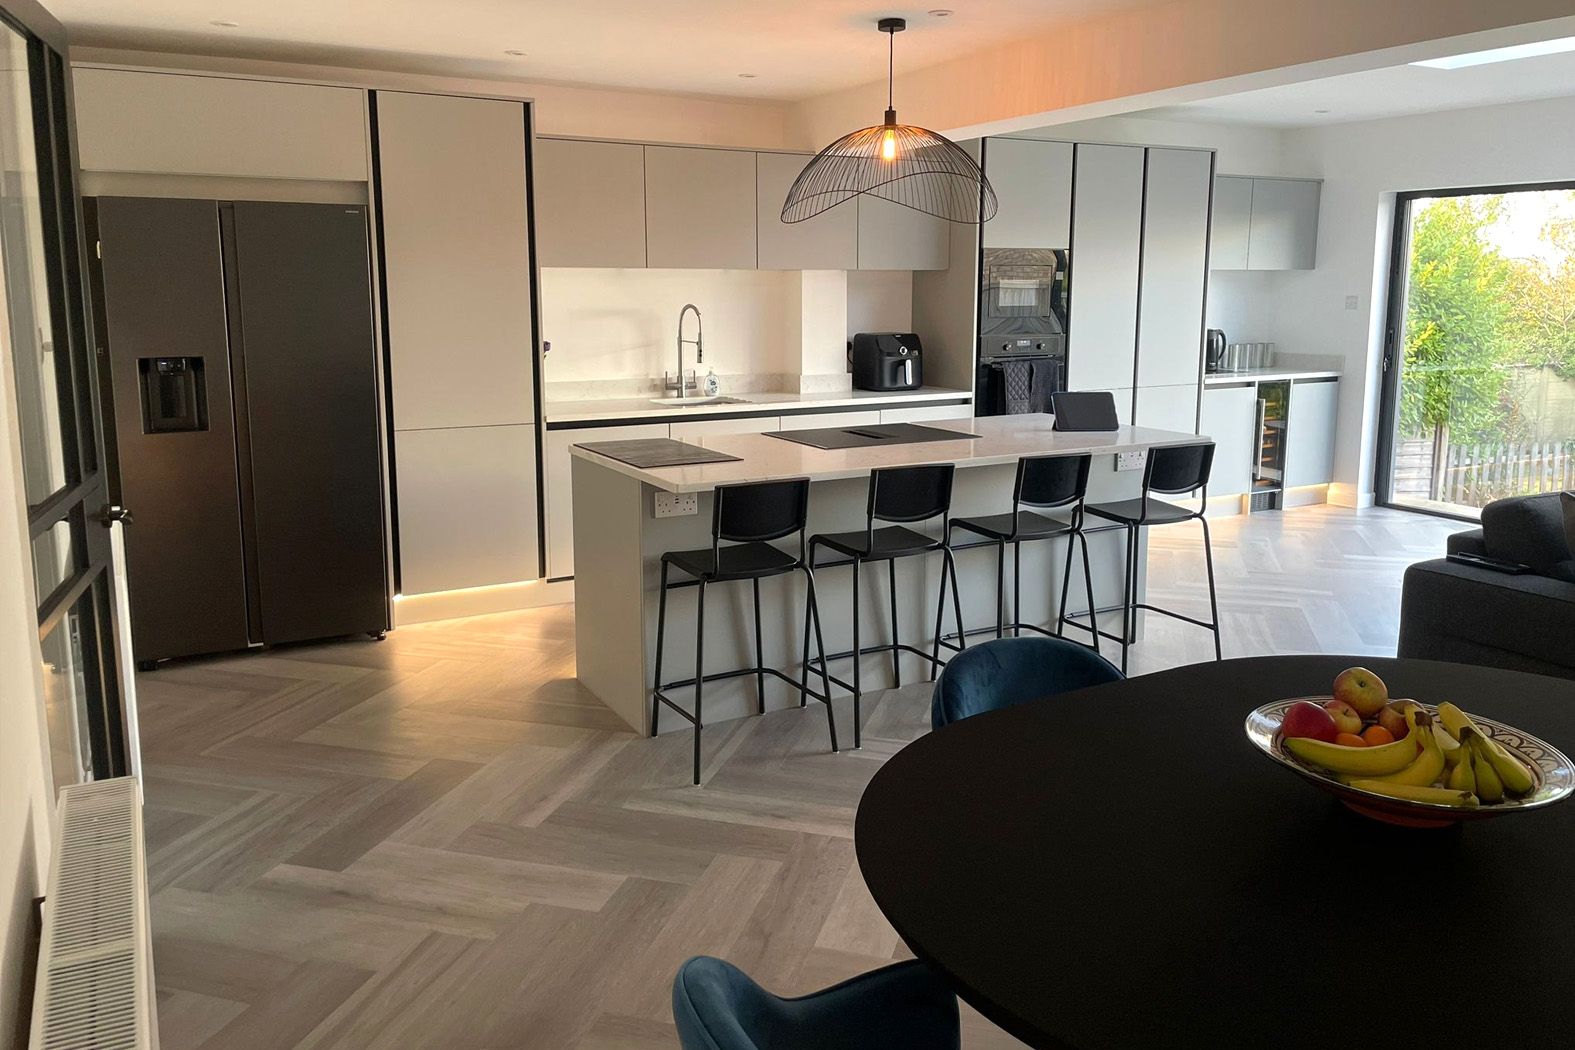
Engineered wood is another beautiful option for open plan spaces, as it combines the elegance of solid timber with the practical properties of laminate – the top layer is made from solid wood, giving it an authentic feel, but the layers beneath are made up of strong composite boards to provide extra stability.
Engineered wood in kitchens will need regular cleaning and maintenance to keep it looking as good as new. You can keep on top of it with our engineered wood care guide, which is packed full of helpful tips and tricks.
If you’re working with an open plan smaller space, our best advice would be to stick with one flooring style in a cohesive, bright colour so that everything flows well. Light wood-effect flooring, soft neutrals and pale stone-effect tiles can help reflect light around the room, creating an airy feel.
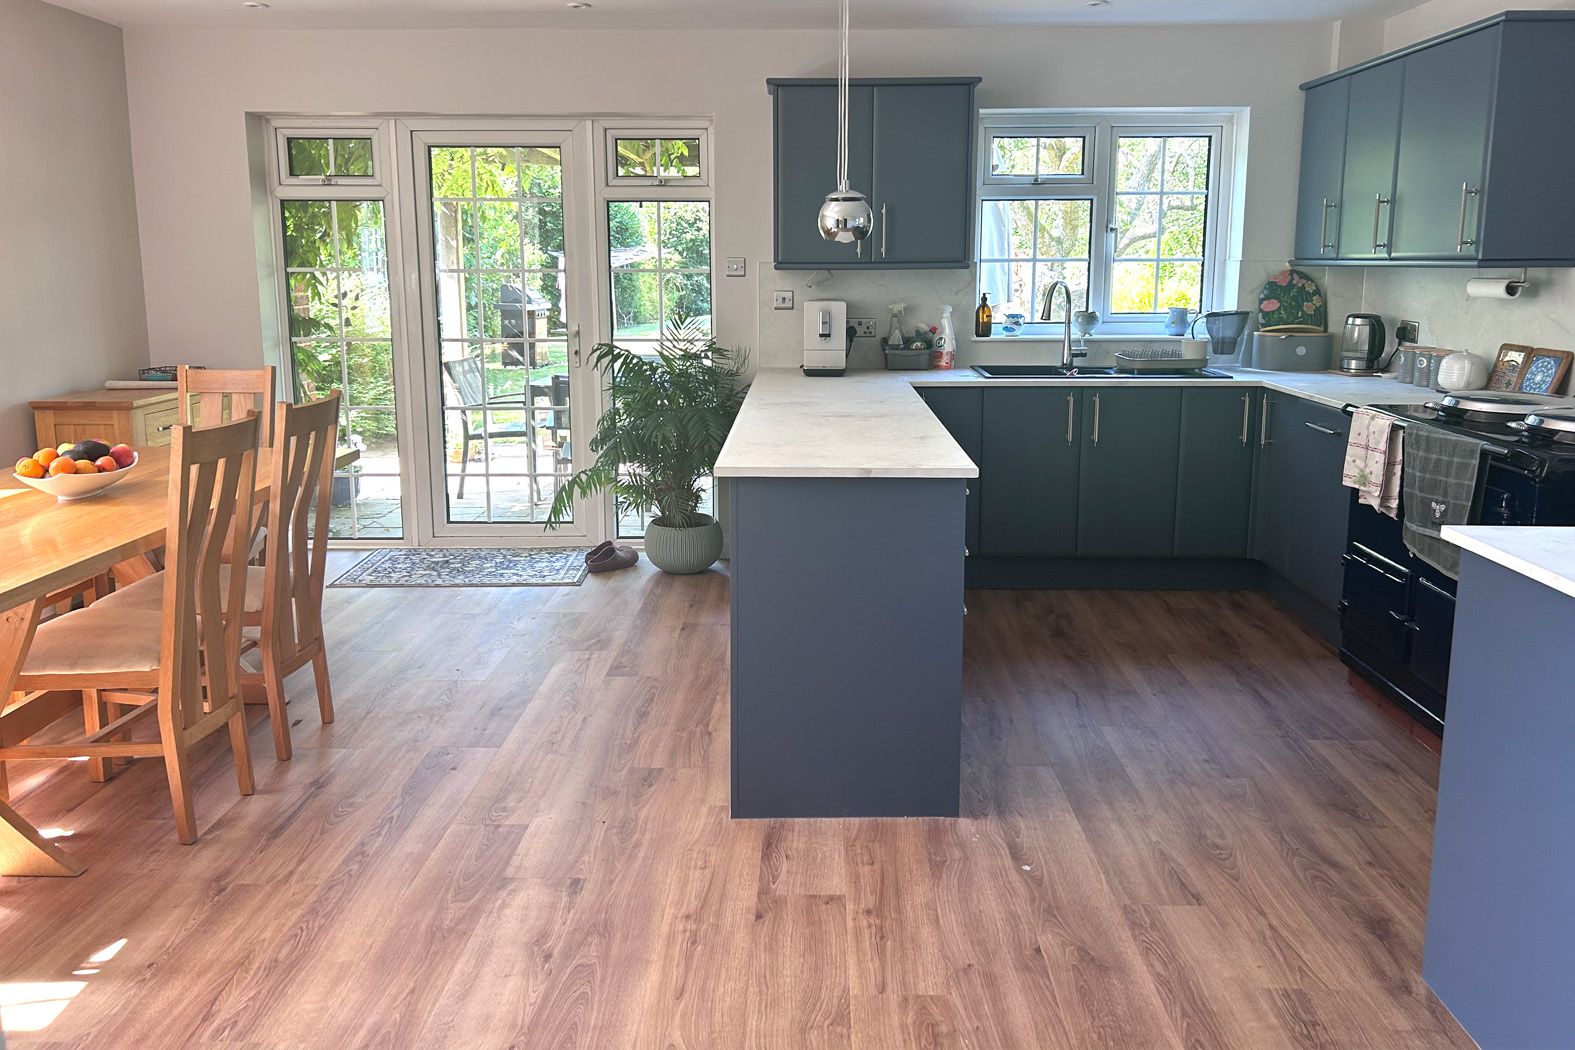
If you’re working with a long, narrow space, laying flooring along the longest part of the room can help emphasise its length, while laying boards across a narrower area can make it feel wider. We’d recommend keeping the direction consistent throughout your kitchen, dining and living areas to create a seamless look.
Open plan spaces give you plenty of room to get creative with your flooring, and if you want to add a little personality, there’s no need to stay away from patterns. Herringbone and parquet-style can add a classic, timeless feel, while patterned vinyl or tile-effect can give a more distinct finish. Keep the rest of your decor simple and let your flooring have its moment.
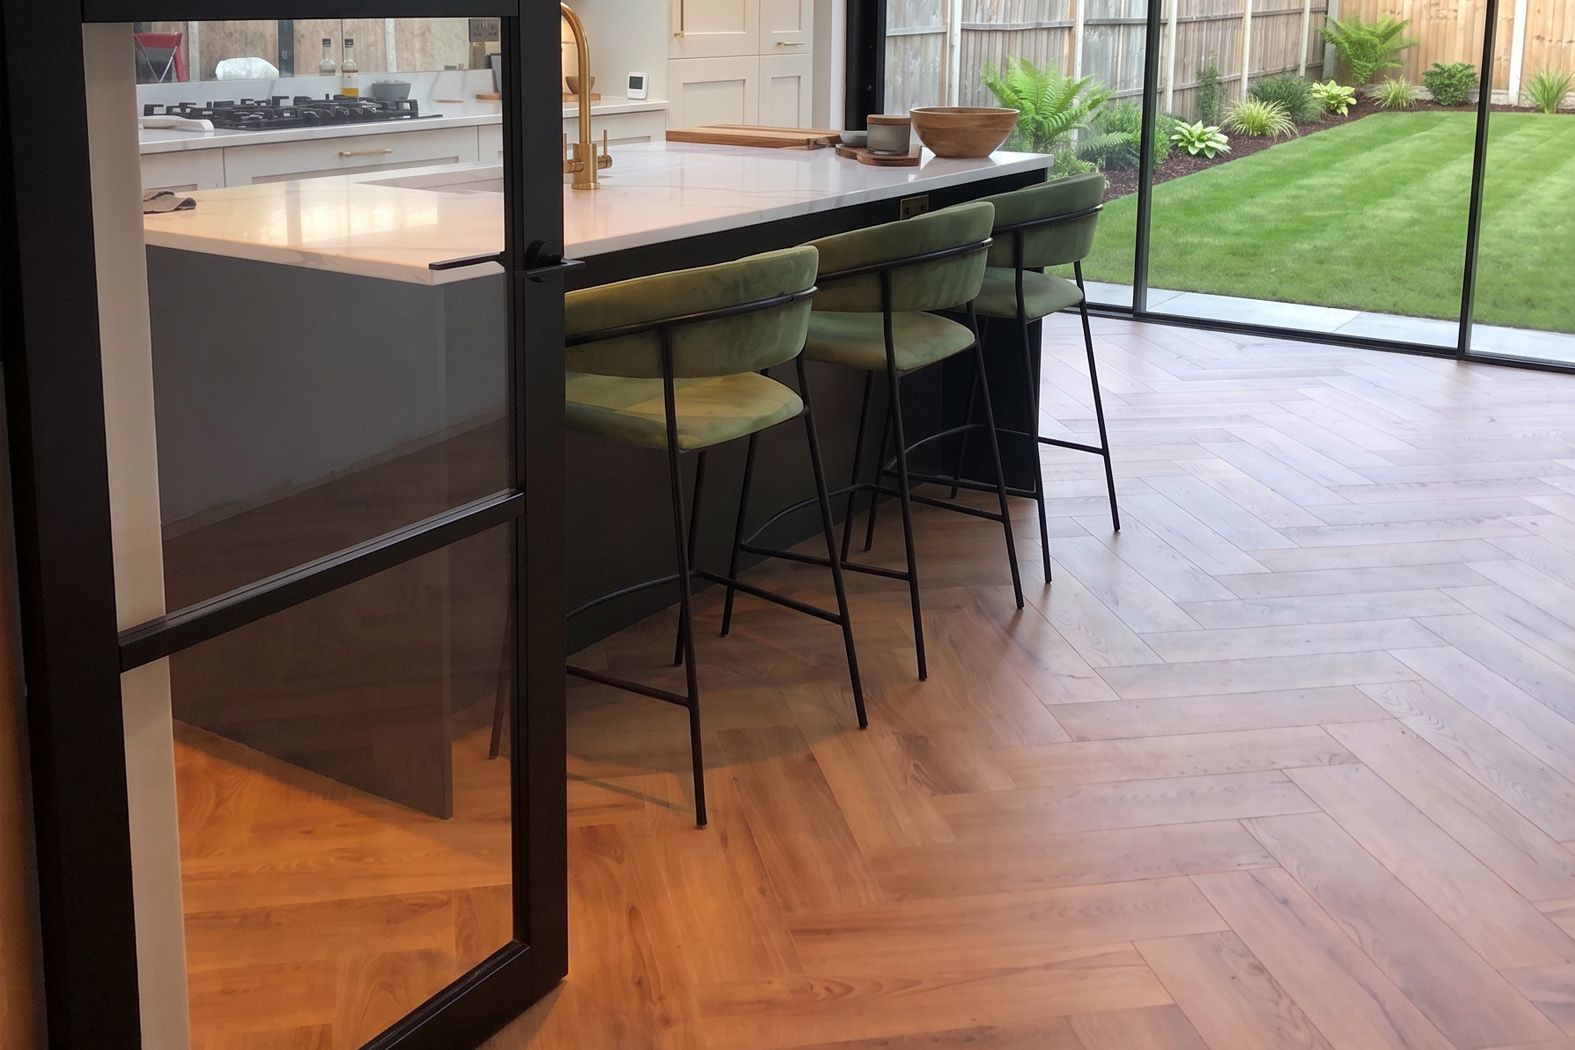
Wide flooring planks are ideal for creating a clean, streamlined look that works particularly well in open plan spaces. Because there are fewer joints, this helps the floor feel less busy and gives your room a more seamless finish. If you’ve got the space for wider planks, you may as well take advantage of it!
The finish of your flooring can have an impact on the overall look of your open plan room. Textured options like real wood and realistic LVT can add depth and unique character, while smoother, more understated finishes can help create a clean, contemporary feel.
If you’d like to explore more options for your open plan space, why not pop down to your local Tapi store and speak to one of our floorologists? They’re always happy to help you find the perfect flooring. Or, feel free to book a home visit and we’ll come to you instead.
Alternatively, for more flooring inspiration, head on over to our Ideas Hub, where you can find tips on the best flooring for hallways, how to style tiles in your living room, and much more.

Published: 04-01-2023
Last reviewed: 28-09-2026

Hold tight! We're getting your results

Did you know...
You can book a FREE home visit?